House For WFH
House For WFH
2025
Designed by Jan Lee
Photographed by Kung Photography
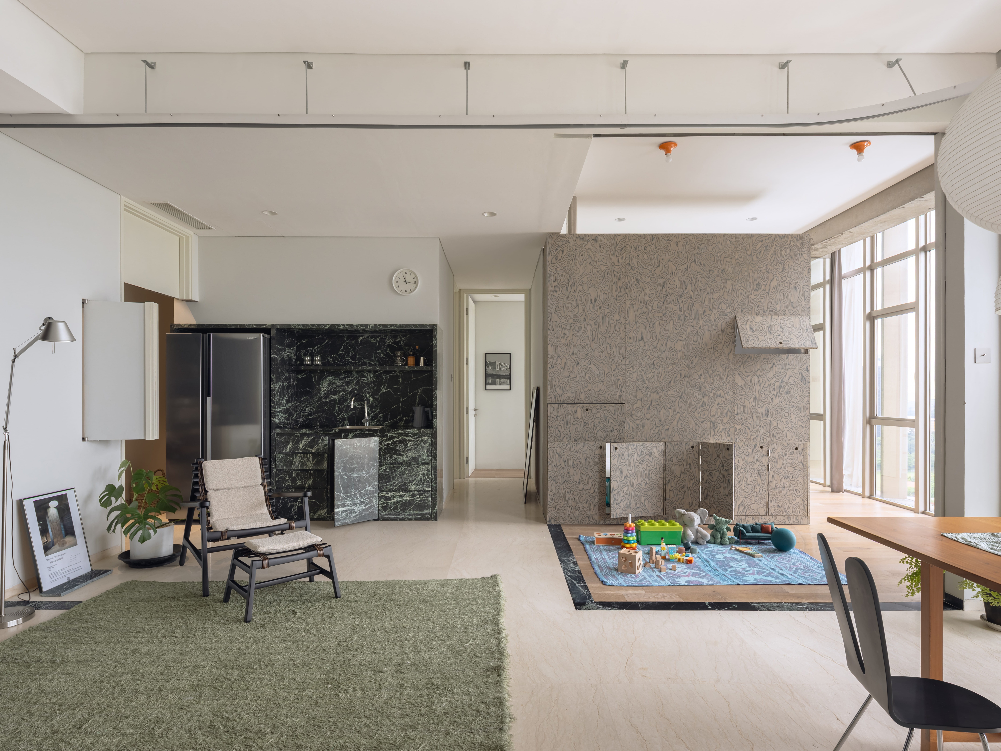
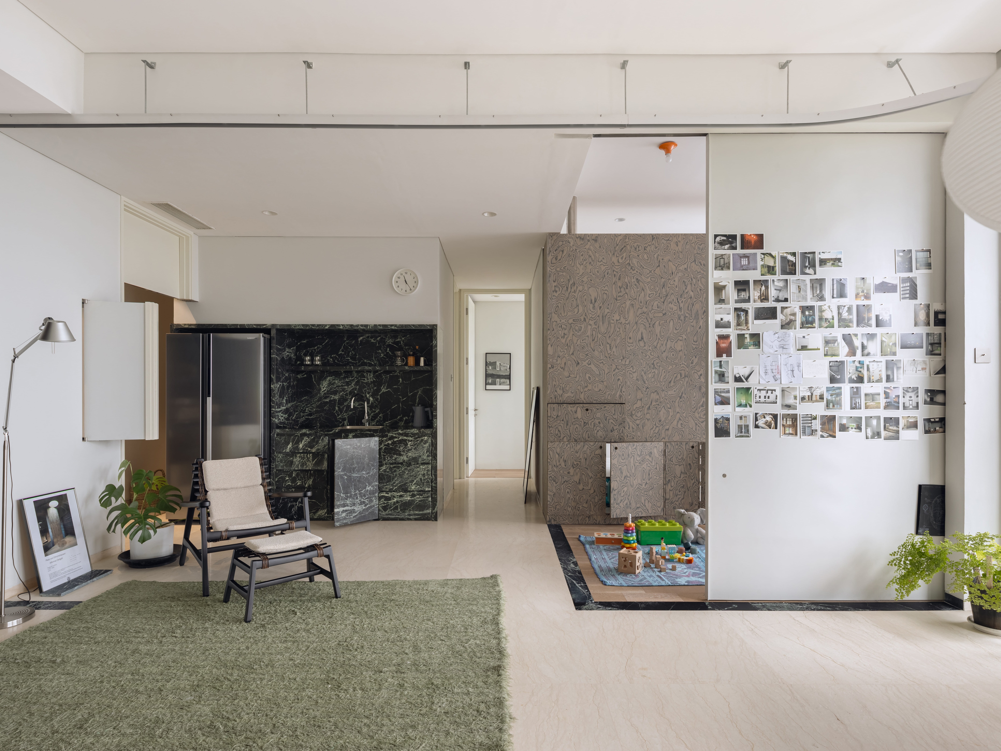
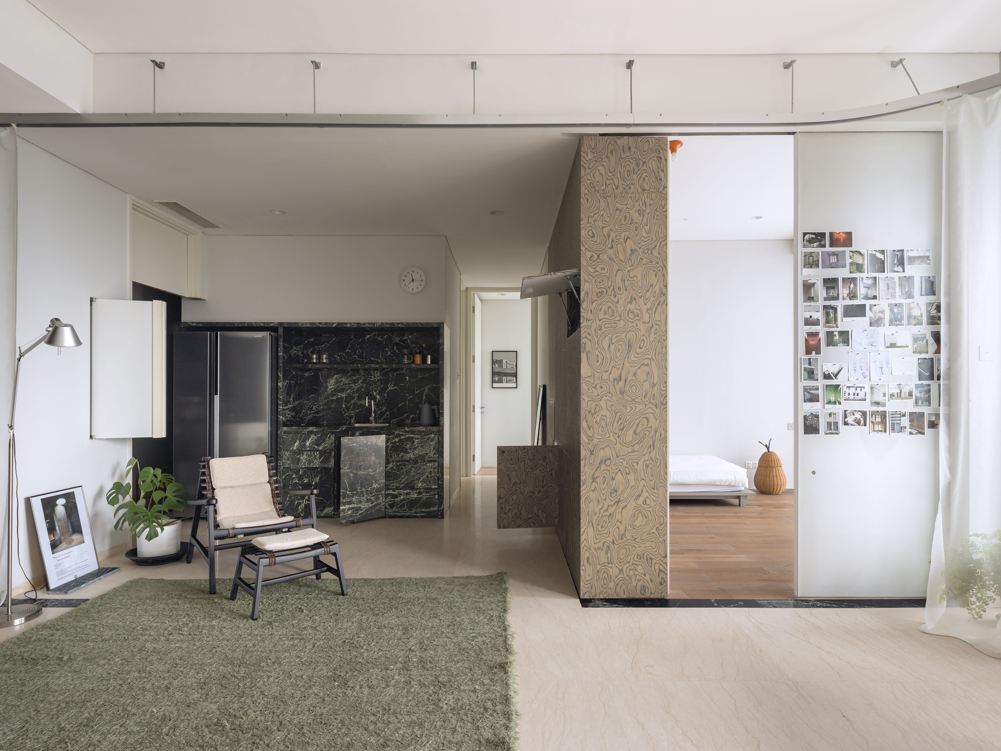
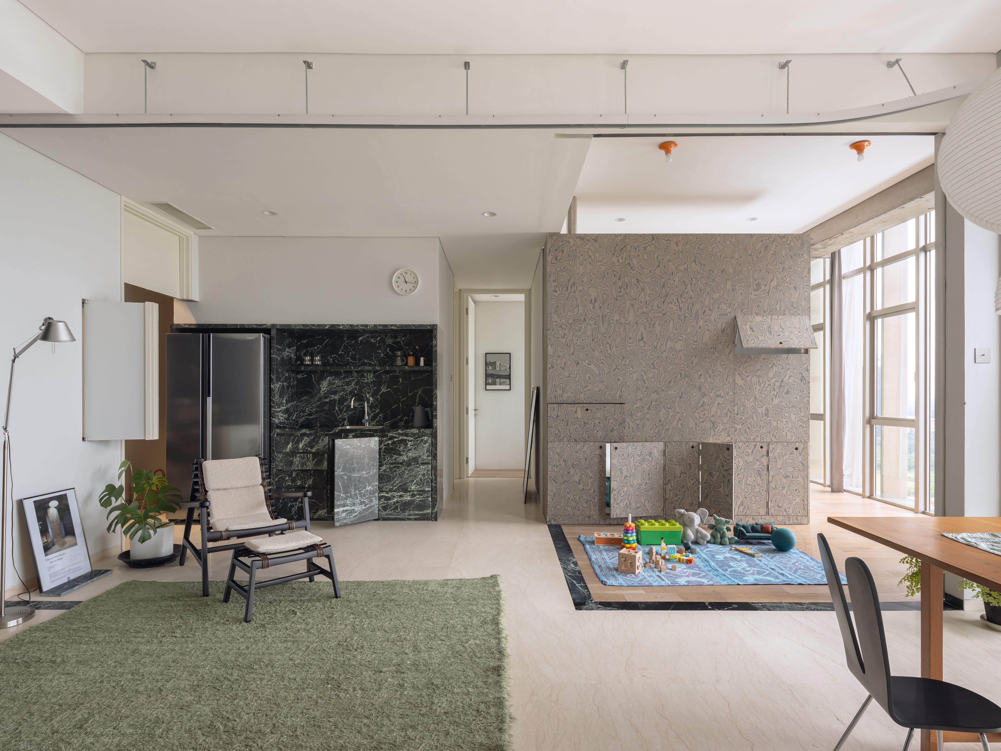
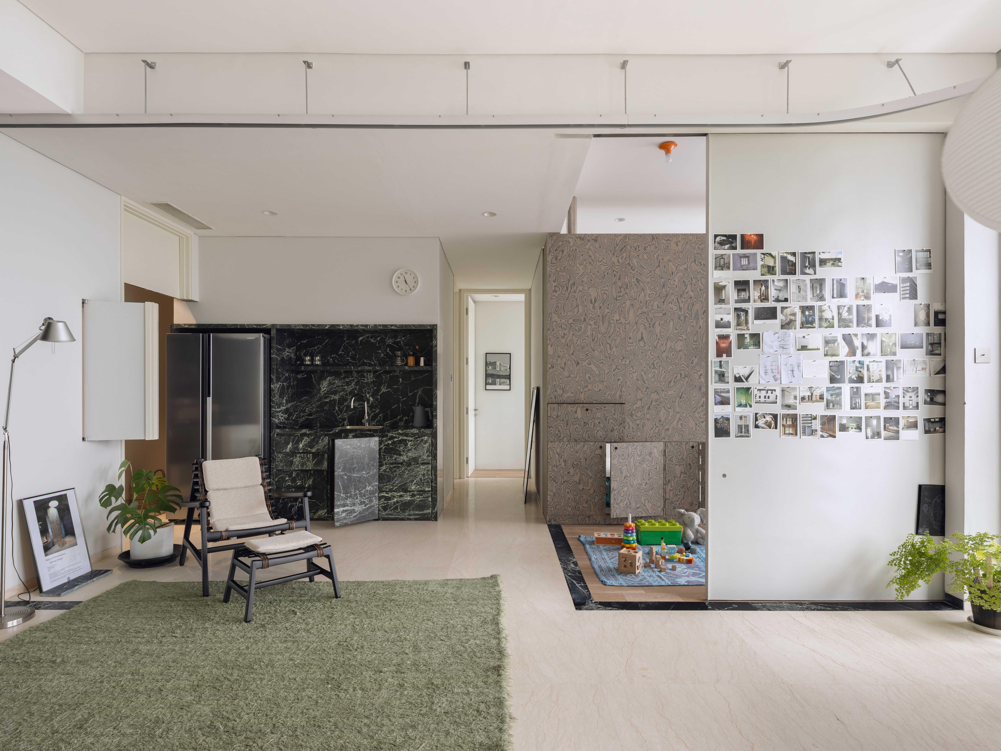
The project approaches the interior as an operative apparatus rather than a static object. Movement is understood not as kinetic novelty, but as the spatial consequence of fragmenting fixed domestic typologies into autonomous elements capable of transformation. Walls, storage, and thresholds become active components that can shift, fold, and reconfigure the relationship between rooms. This creates an interior that continuously negotiates between openness and enclosure, allowing the same space to accommodate different modes of living without being defined by a single, permanent configuration.
At the center of this system, Silver Gothic veneer becomes a defining material language. Applied across the movable architectural elements, its intricate, almost topographic grain transforms the surfaces into a continuous graphic landscape. The silver-grey tonal variation brings depth and movement to the cabinetry and partitions, reinforcing the idea that these elements are not simply functional objects but pieces of architecture in motion. Against the restrained palette of pale flooring, white walls, and dark stone, the veneer introduces a subtle tension between organic irregularity and precise architectural geometry.
The result is an interior where material and movement operate together. As the partitions shift, the Silver Gothic veneer changes its visual presence, alternately revealing itself as a wall, a concealed cabinet, a threshold, or a sculptural surface. Rather than treating veneer as a decorative finish applied to architecture, the project uses it as an integral part of the spatial mechanism, giving transformation a tactile and visual identity. The veneer therefore becomes more than a surface; it acts as a continuous skin that connects the fragmented elements into one evolving architectural composition.